
Elevator Interior Wraps
Architectural Wraps Florida is the commercial architectural-finish site for Trim My Crib™ Commercial — the same Venice, FL team at Trim My Crib LLC that scopes and installs these projects. Explore Trim My Crib™ Commercial.
Elevator cabs are among the most-touched, most-scuffed interiors in a building — and the space every resident or visitor stands in. Cab panels, doors, and landing surrounds are frequent DI-NOC applications because the existing panels are usually sound.
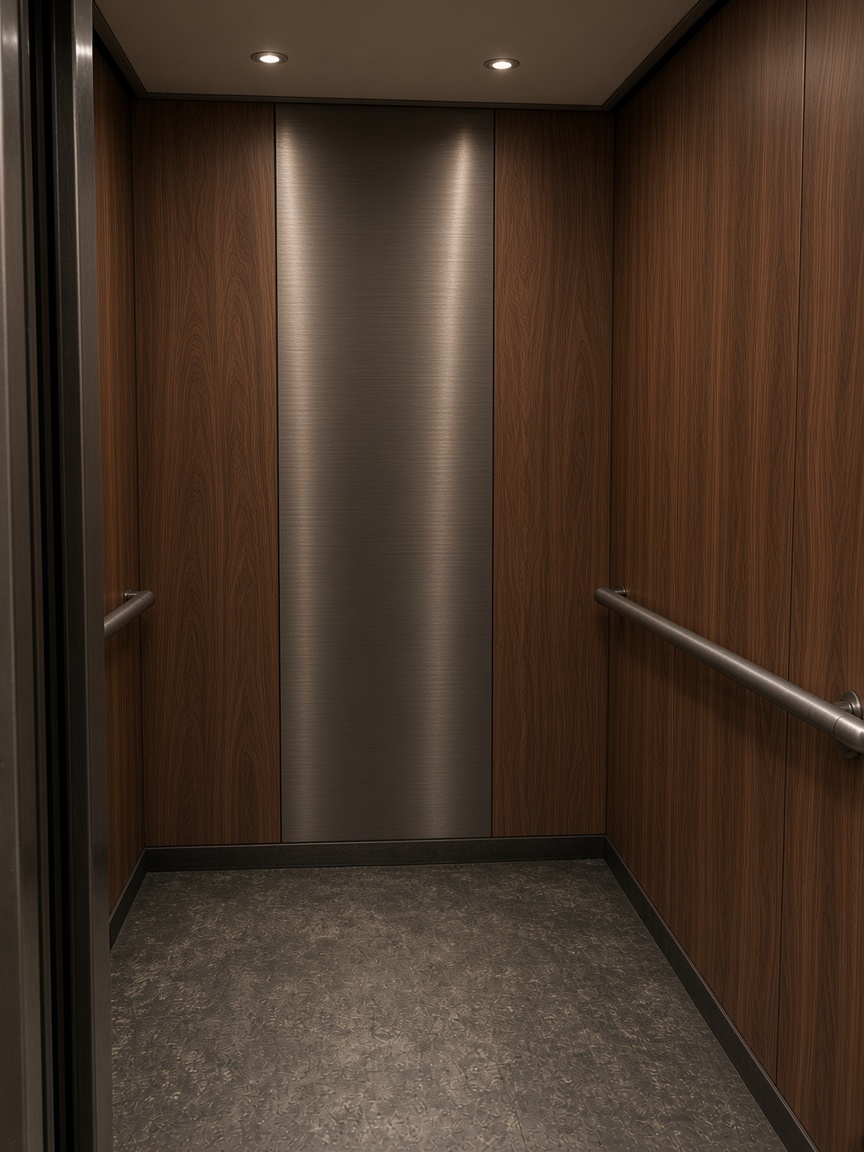
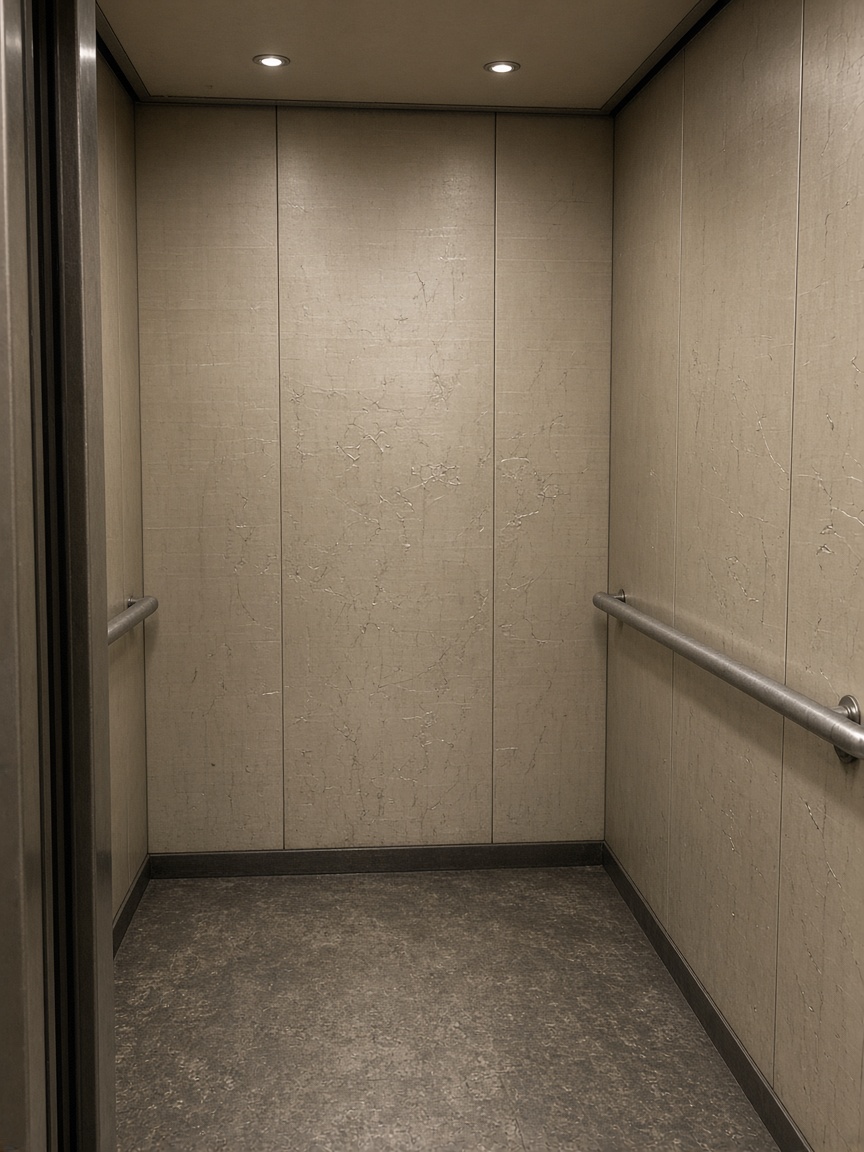
What can be addressed
- Cab wall panels (wood-look, metal-look, stone-look)
- Interior and landing door faces (scope- and approval-dependent)
- Landing surrounds and frames on each floor
Coordination is part of the job
- Building/HOA approval and, where needed, coordination with your elevator service contractor.
- Fire and code requirements: elevator interiors can be subject to specific requirements. 3M publishes fire-performance data by series; confirm the selected pattern's listing and get approval from the authority having jurisdiction. We do not certify code compliance.
- Downtime: a cab is usually taken out of service while being worked on. In multi-cab buildings, cabs may be done one at a time; single-cab buildings need a planned window. Exact timing comes from the site survey.
FAQ
Do you remove panels? Approach depends on cab construction and is decided at survey.
How do wraps hold up to carts and luggage? 3M describes DI-NOC as durable versus traditional interior materials; high-impact zones may benefit from protective details — discuss at consult.
Can landing doors on every floor match? Yes, scope permitting; this is commonly phased.
Related: FAQ · Lobbies · Benefits & limitations
Explore Trim My Crib™ Commercial →